TL;DR
- The standard chart puts a 450 to 550 sq ft room (about 42 to 51 m²) at 12,000 BTU, and a 300 to 350 sq ft room at 8,000 BTU.
- Then you adjust: +10% for a very sunny room, -10% for heavy shade, +600 BTU for every regular occupant beyond two, +4,000 BTU if the space includes a kitchen.
- A sunny 30 m² living room used by four people works out at 10,000 BTU, which means a 12,000 BTU unit. A 9,000 BTU unit would fall short.
- Going much bigger than the number is not a safety margin. An oversized unit cools the air in short bursts and leaves the humidity behind.
Short version: floor area gets you a first number in ten seconds. Sun, people and cooking decide whether it is the right one.

Most people asking what size mini split they need are looking for one number, and there is one: roughly 20 BTU of cooling for every square foot of floor. The trouble is that the number comes from a chart that assumes an ordinary room, two occupants and average sun. Change any of those and the answer moves by a full size, sometimes two.
So the useful way to size a split system is in two passes. Area first, to get a baseline. Then the handful of adjustments that turn a baseline into a purchase.
Start with the floor area
The baseline comes from a sizing table that has been in circulation for years, published by the US government’s ENERGY STAR programme for room air conditioners. The metric column is our conversion.
| Area to cool (sq ft) | Roughly in m² | Capacity (BTU/hr) |
|---|---|---|
| 150 to 250 | 14 to 23 | 6,000 |
| 250 to 300 | 23 to 28 | 7,000 |
| 300 to 350 | 28 to 33 | 8,000 |
| 350 to 400 | 33 to 37 | 9,000 |
| 400 to 450 | 37 to 42 | 10,000 |
| 450 to 550 | 42 to 51 | 12,000 |
| 550 to 700 | 51 to 65 | 14,000 |
| 700 to 1,000 | 65 to 93 | 18,000 |
| 1,000 to 1,200 | 93 to 111 | 21,000 |
| 1,400 to 1,500 | 130 to 139 | 24,000 |
Measure the space the unit actually has to cool. If a door stays open onto a hallway or a dining area, that area counts. If the room shares an open archway with the kitchen, it counts twice, for reasons that come up below.
Units come in steps, so you always round up
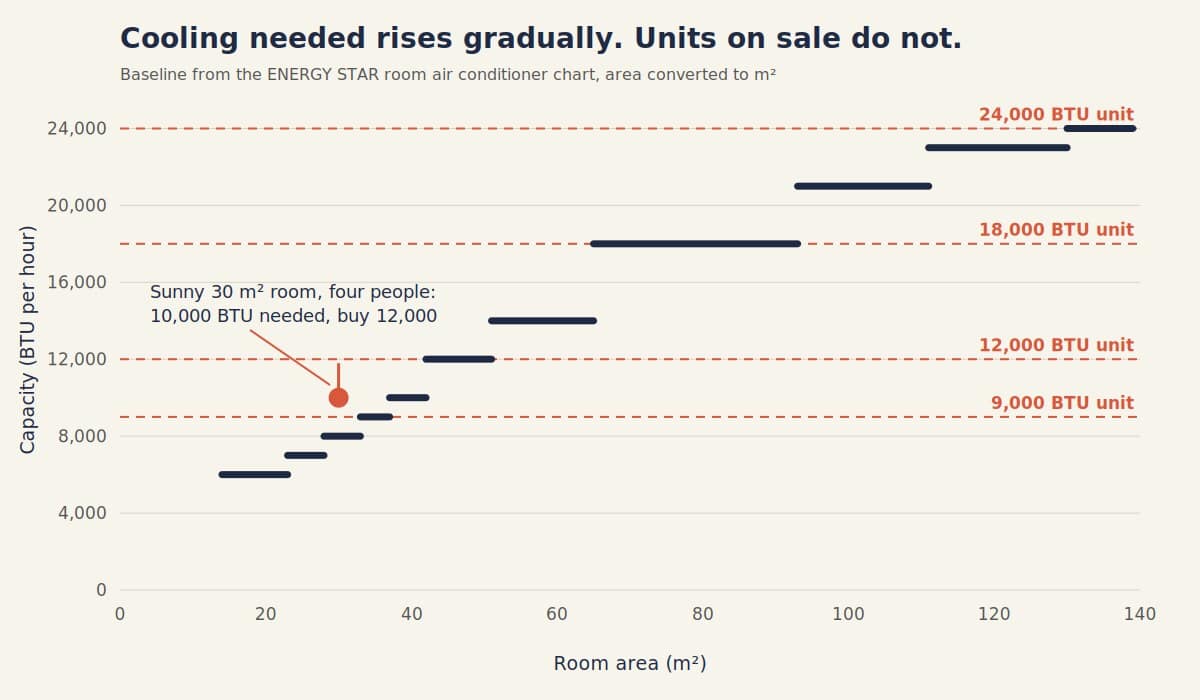
Nobody sells an 8,800 BTU split. Wall units are made in a few standard capacities, typically 9,000, 12,000, 18,000 and 24,000 BTU, and larger formats such as floor consoles and ceiling cassettes start where those leave off. Whatever number your calculation produces, the purchase is the next step above it.
Those steps are also where the money goes. Tanger Clim, which supplies and installs air conditioning in Tangier, lists its cheapest wall inverter at 3,460 MAD and a 36,000 BTU Carrier console at 13,500 MAD. Moving up one step on a single wall unit costs far less than that spread, but it is still the part of the budget that a careful calculation protects.
Adjust for sun, people and cooking
Most people skip this pass. It is also where a baseline becomes a decision. The same ENERGY STAR guidance sets out four corrections to the room air conditioner sizing chart:
- add 10% to the capacity if the room is very sunny, or take 10% off if it is heavily shaded;
- add 600 BTU for each person beyond two who uses the room regularly;
- add 4,000 BTU if the space includes a kitchen.
The kitchen correction is the one that catches open-plan homes. A hob and an oven dump heat into the room exactly when people want it cool, which is why an open living and cooking area needs far more than its floor area suggests.
Sun deserves a second look too. Glazing is the biggest single source of heat gain in most rooms, and two rooms of identical size can sit a full step apart because one faces west with floor-length windows. If you are replacing windows anyway, the choice of frame and glass changes the cooling load for the life of the building, which is part of what the price difference between aluminium and uPVC windows actually buys.
A worked example
Take a 30 m² living room, about 323 sq ft. It faces south-west and gets the afternoon sun. Four people use it every evening.
- Baseline from the chart: 300 to 350 sq ft is 8,000 BTU.
- Very sunny: plus 10% gives 8,800 BTU.
- Four regular occupants is two more than the chart assumes: plus 1,200 gives 10,000 BTU.
- Round up to the next unit on sale: 12,000 BTU.
A 9,000 BTU unit would run flat out every afternoon and still fall short. Now open that room onto a kitchen and add the 4,000 BTU correction: the requirement becomes 14,000 BTU and the right purchase is an 18,000 BTU unit, two full steps above the figure you would get from the floor area alone.
Why bigger is not safer
After a calculation like that, the temptation is to buy the largest unit the budget allows. That usually backfires.
An air conditioner removes moisture as well as heat, and it only does that while it is running long enough for the indoor coil to stay cold. A unit that is too big hits the set temperature in a few minutes and stops. The air feels cool for a while, then clammy, and the compressor starts and stops far more often than it was designed to. Inverter models soften this by slowing down instead of switching off, but even they have a minimum output, and a heavily oversized one spends much of its life sitting at it.
The target is the smallest unit that clears your adjusted number. One step up is the margin. Two steps up is a different room.
One unit or one per room
A split system cools the room its indoor head is in. It does not push cold air through closed doors, so a three-bedroom flat is three calculations, not one calculation for the total area. Size each closed room on its own, and the open-plan space as a single zone.
Where several rooms need cooling, a multi-split with one outdoor unit and several indoor heads saves wall space outside, but each head is still sized to its own room using exactly the same method.
Floor area gives you a starting number in the time it takes to find a tape measure. The sun on the glass, the people on the sofa and the oven across the room are what make it the right one.